5 Marla House Plans in Pakistan: 25×45 & 27×50 Layouts with Dimensions & Construction Costs (2026 Guide)
5 Marla House Plans in Pakistan: 25×45 & 27×50 Layouts with Dimensions & Construction Costs (2026 Guide)
- 1. 5 Marla Plot Dimensions in Pakistan
- 2. 25×45 Ground Floor Plan (Design 2: Dual Master Suites)
- 3. 24×45 Ground Floor Plan (Design 1: Compact Efficient)
- 4. 27×50 Ground Floor Plan (Design 1: Spacious 6 Marla)
- 5. 27×50 Executive Plan (Design 2: 25ft Grand Lounge)
- 6. 2026 Construction Costs: 2,000 vs. 2,200 Sq Ft
- 7. Compulsory Open Spaces (COS) & Bylaws
- 8. Frequently Asked Questions (FAQ)
1. 5 Marla Plot Dimensions in Pakistan: 25×45 vs. 24×45 vs. 27×50
In Pakistan, 1 Marla is officially standardized as 225 square feet in modern urban authorities (LDA, FDA, DHA, Bahria Town), although older settlements sometimes use 272.25 sq ft. Here is how standard plot categories break down:
- 25′ x 45′ (Standard 5 Marla): 1,125 sq ft land area. Most common in planned developments like Central Park, Lake City, and private housing schemes.
- 24′ x 45′ (Urban 5 Marla): 1,080 sq ft land area. Frequently found in urban re-developments, LDA Avenue-1, and commercial fringe sectors.
- 27′ x 50′ (Extended 5 Marla / 6 Marla): 1,350 sq ft land area. Common in Citi Housing, Wapda City, and Bahria Town, offering a wider 27-foot road frontage that accommodates wider car porches and grander double-height entry lobbies.
To inspect broader architectural floor map options across all sizes, explore our foundational pillar guide: House Plans in Pakistan (Complete 5, 7, 10 Marla & 1 Kanal Dimensions Guide).
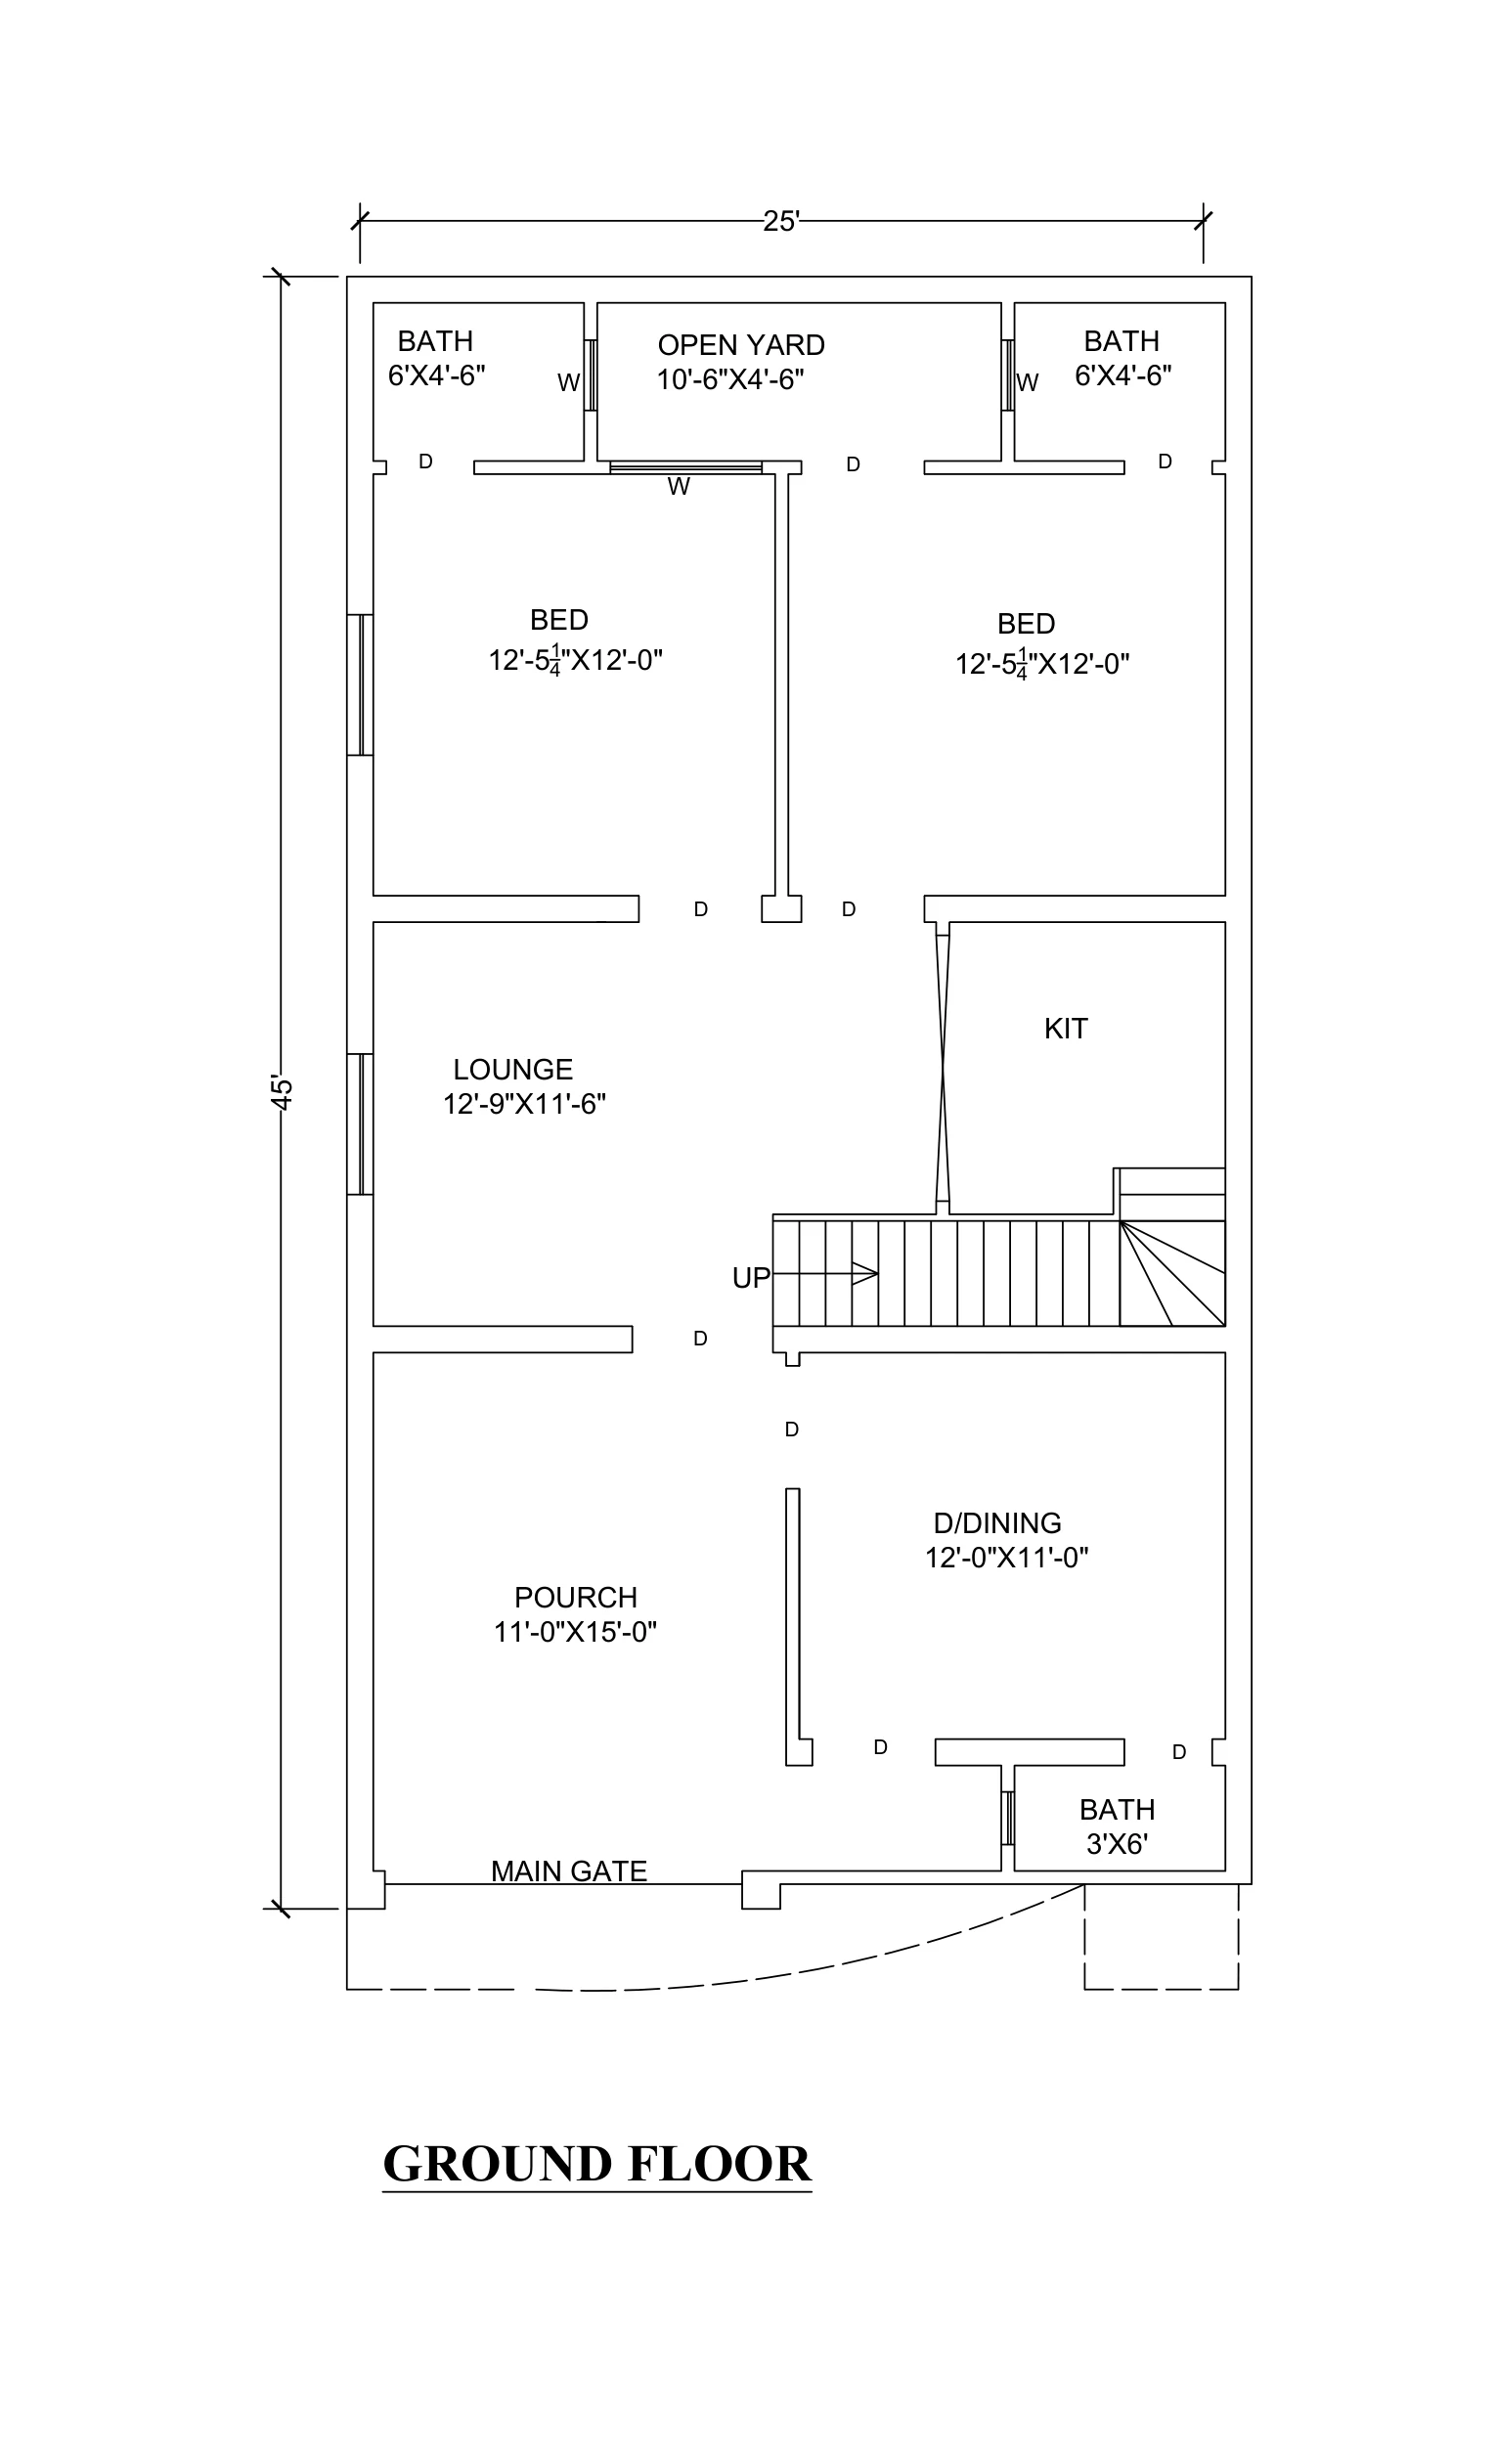
This 25×45 architectural blueprint represents the optimal family home configuration. It prioritizes guest privacy with a front-facing Drawing/Dining room accessible directly from the entrance porch, while providing an independent central TV Lounge and two private rear bedrooms.
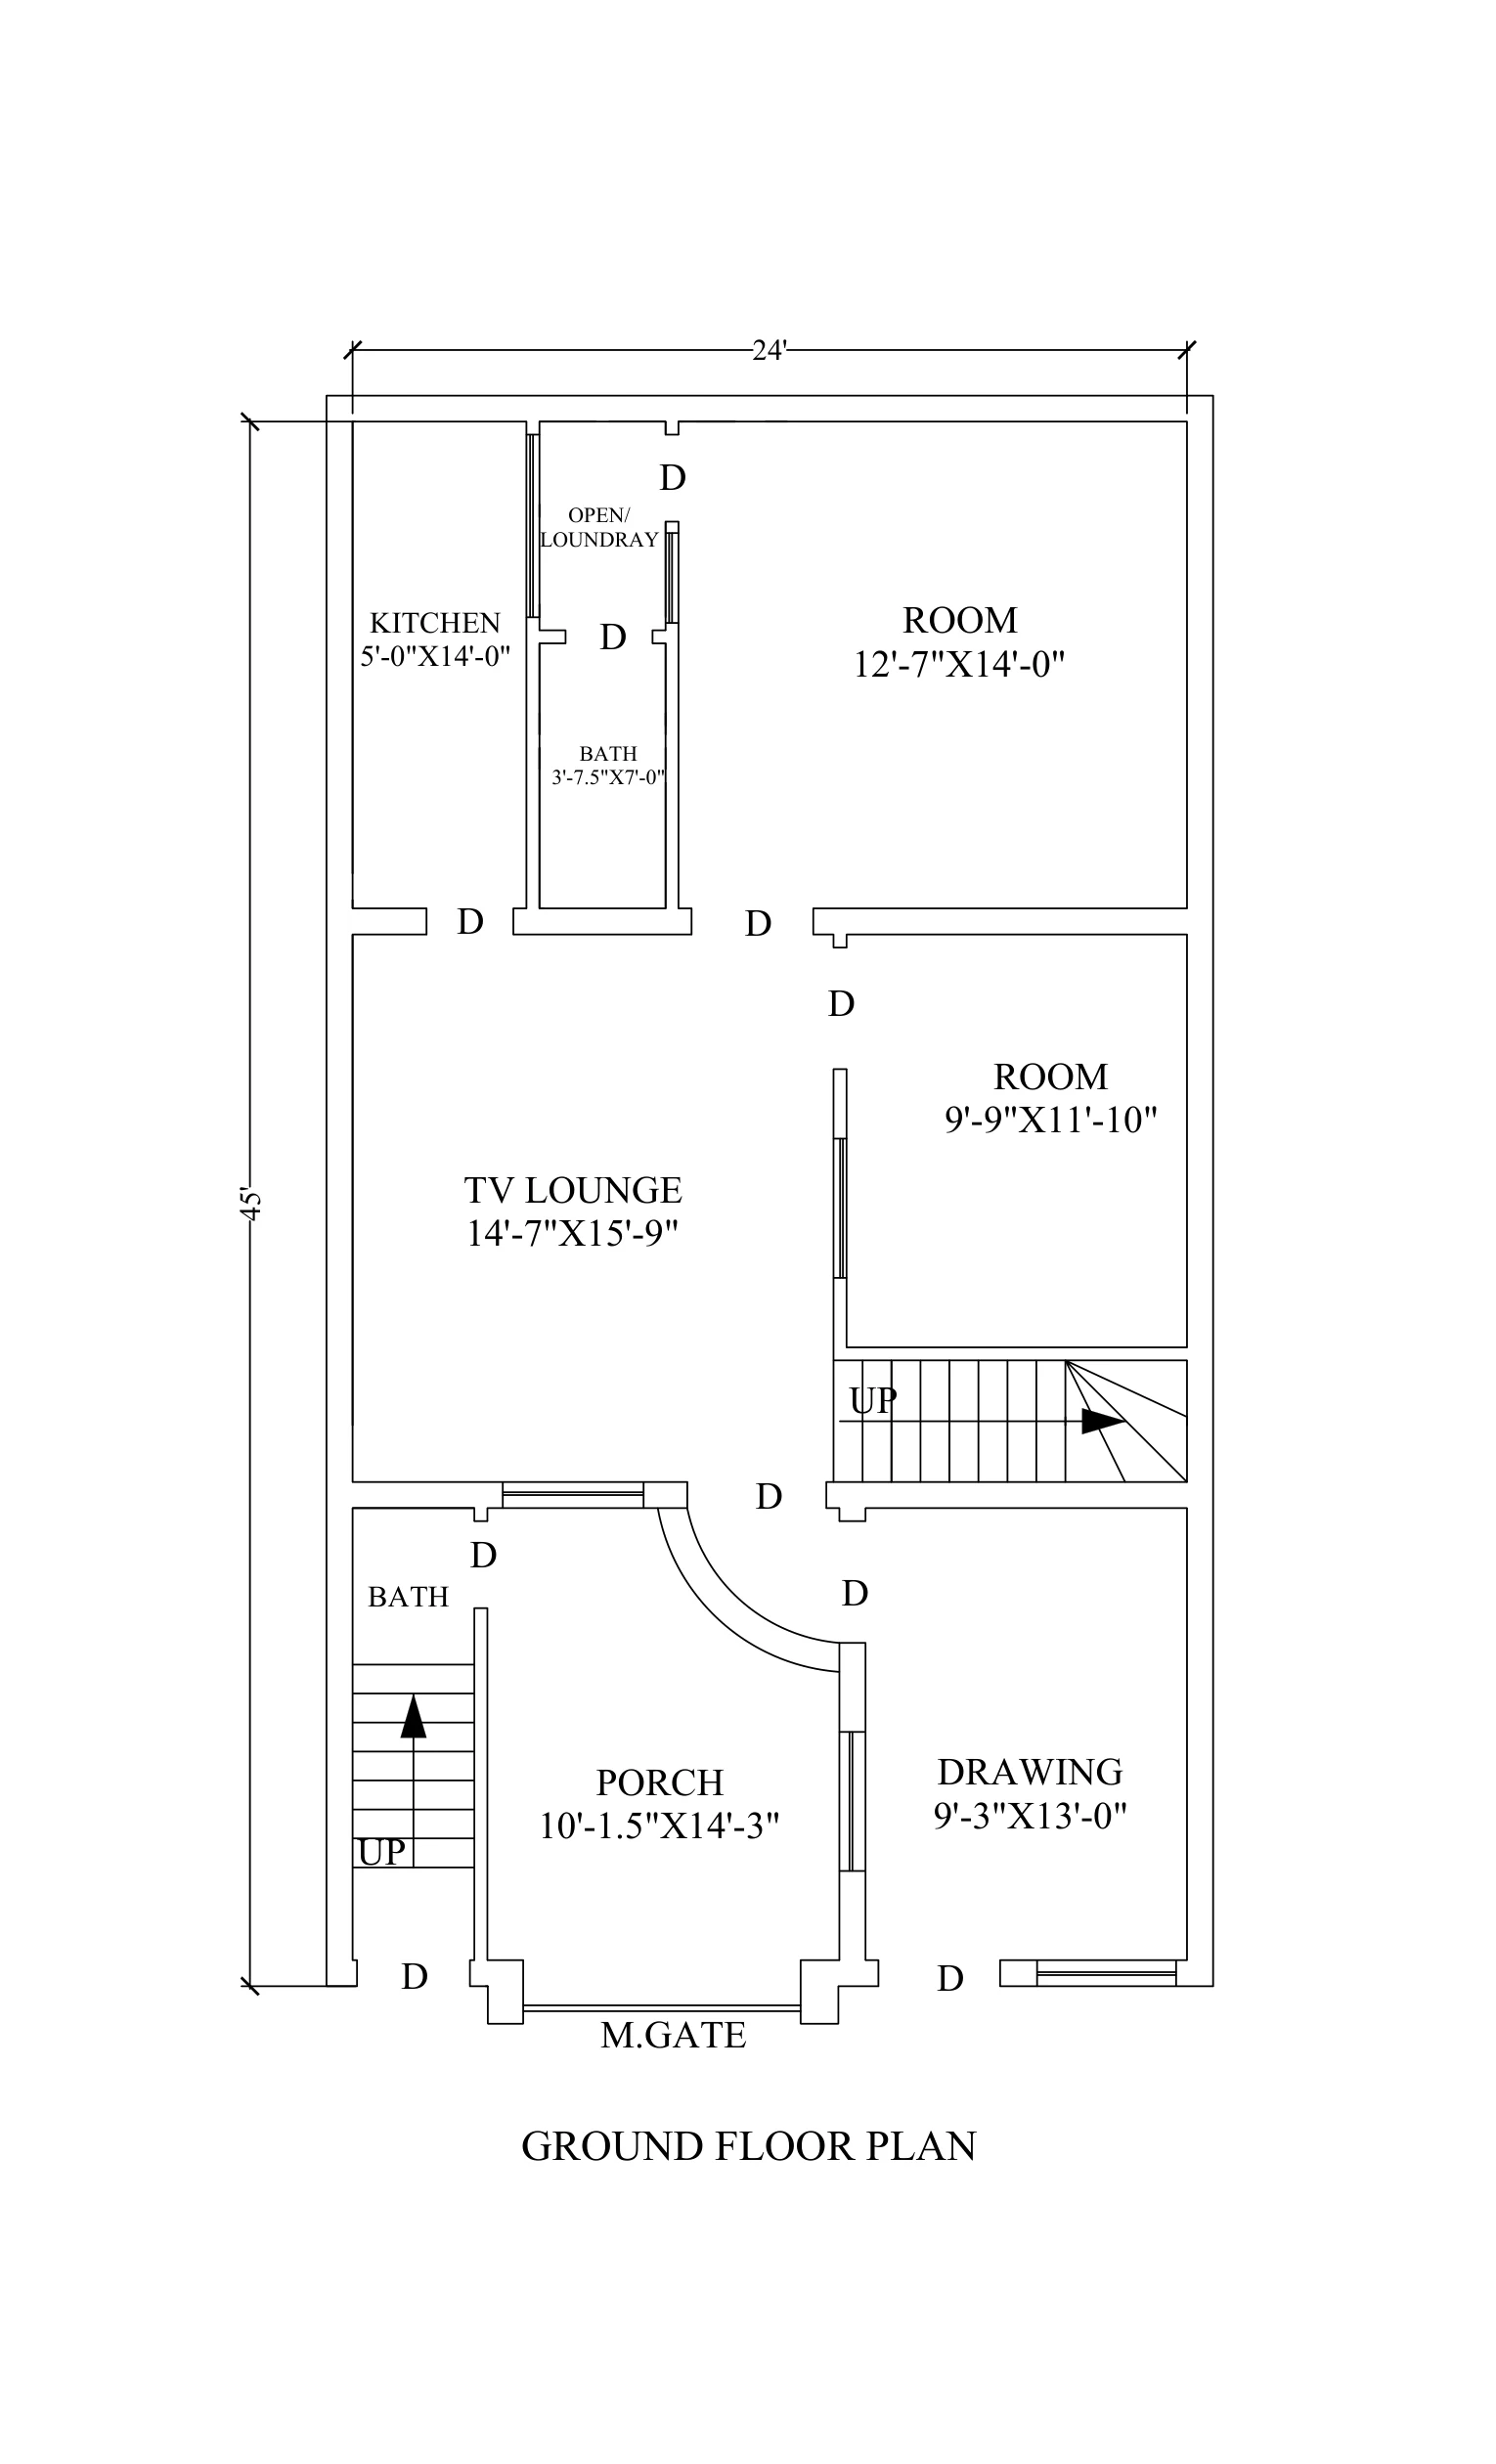
Engineered specifically for 24-foot narrow-frontage plots. This design positions an enclosed Drawing Room on the front left with an adjacent powder bath, opening into a grand 14′-7″ x 15′-9″ TV lounge. The staircase is situated right at the porch entrance, making it ideal for homeowners wishing to rent out the first floor independently.
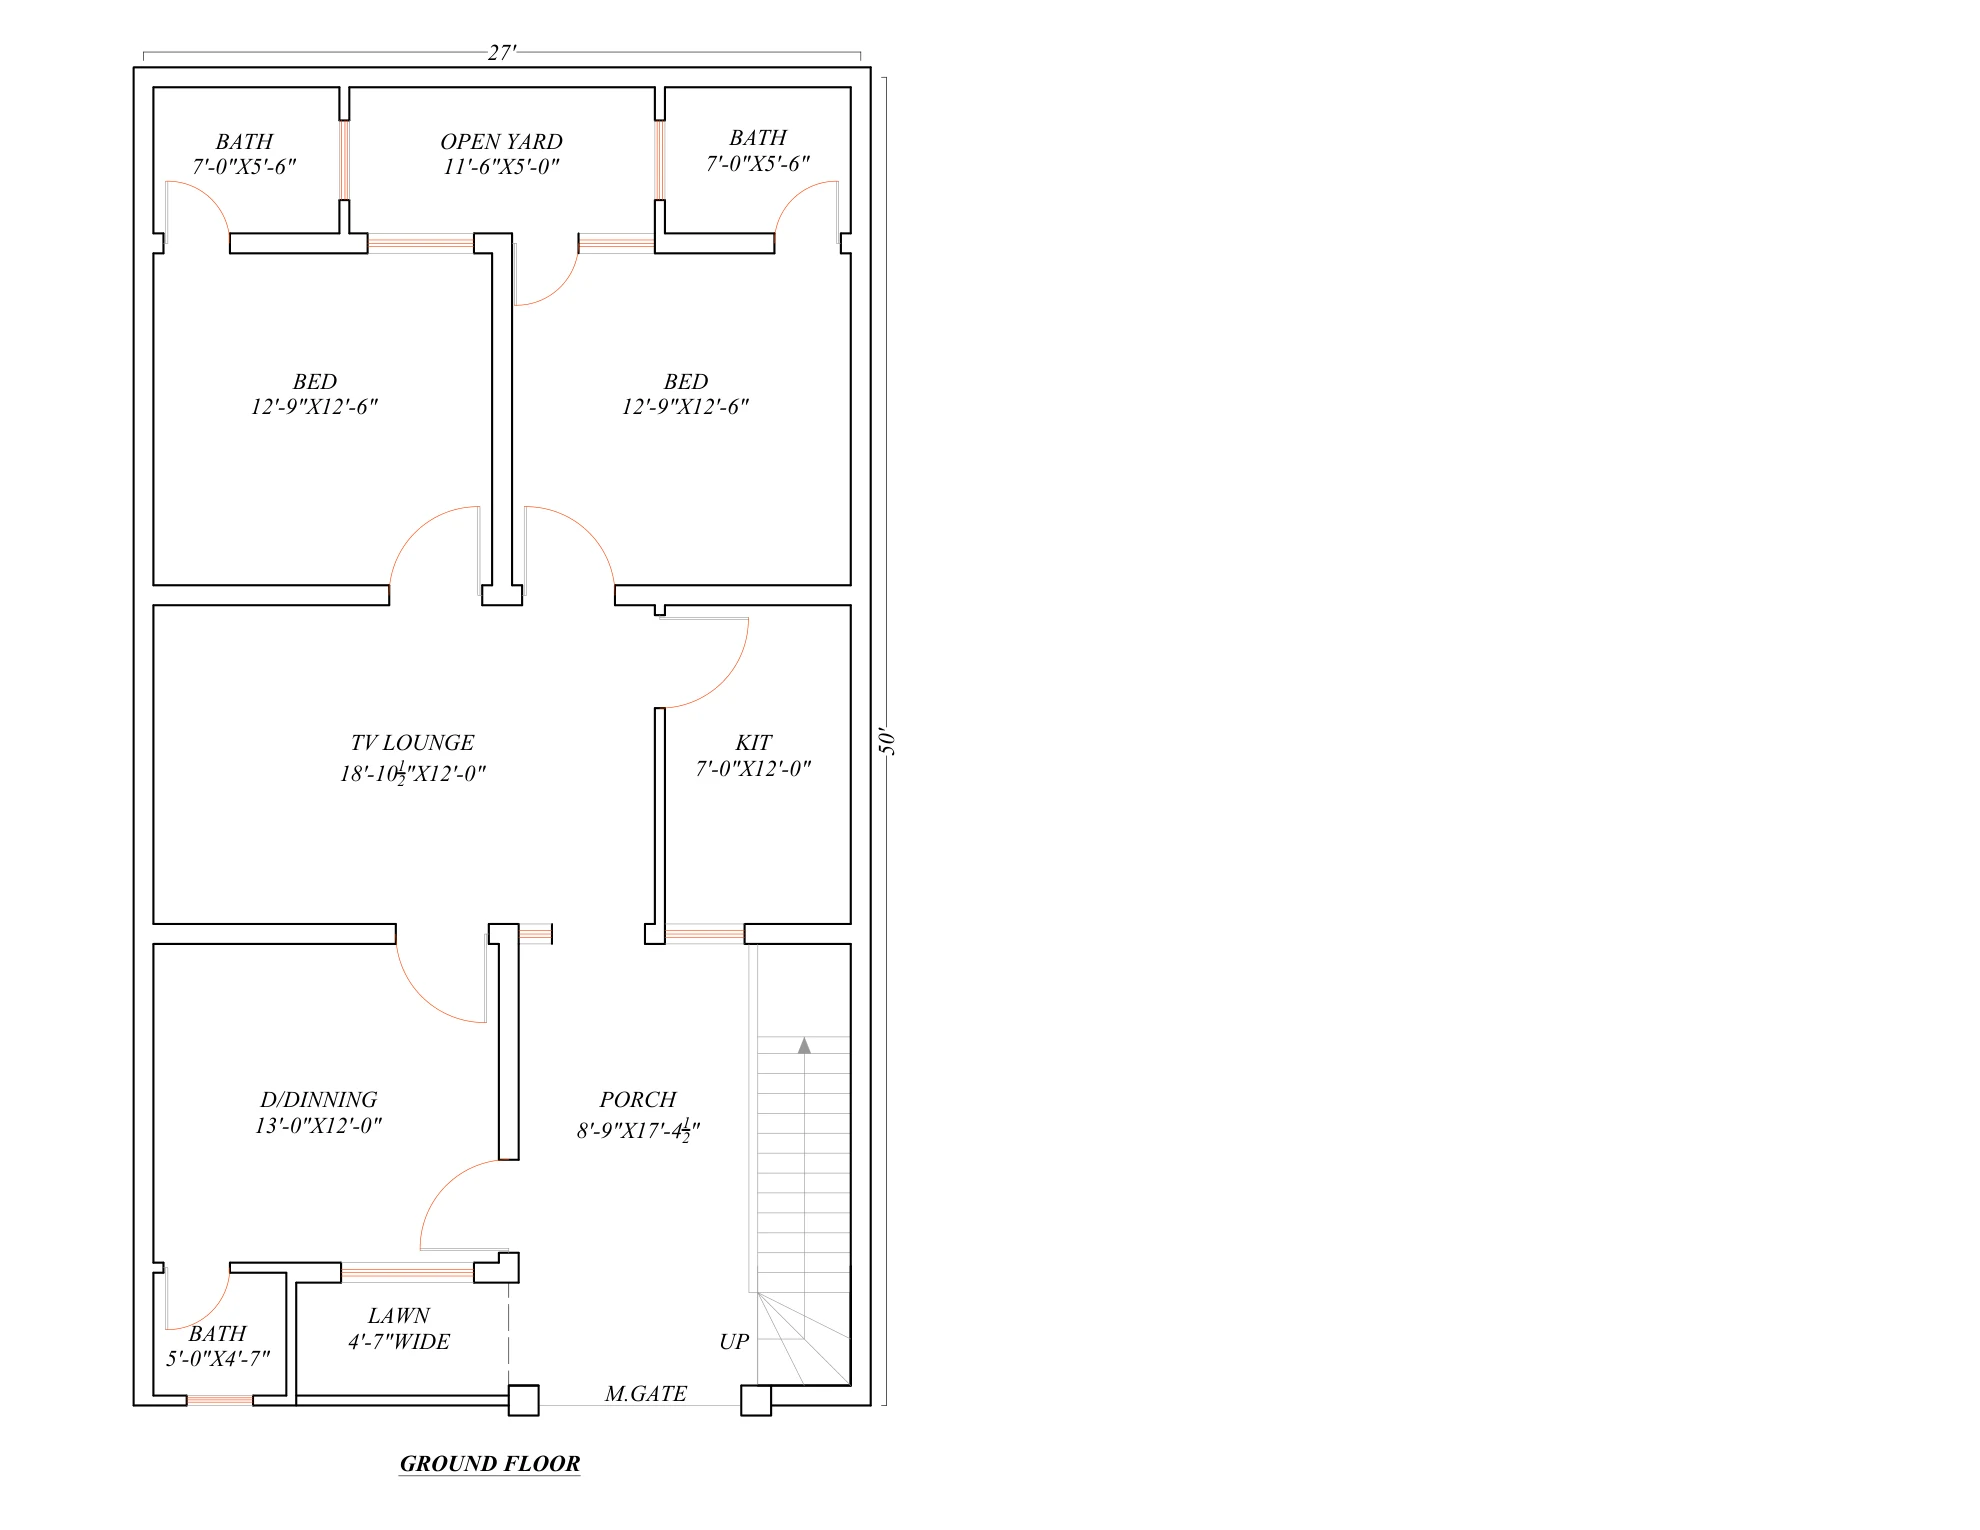
With 27 feet of frontage, this layout affords a generous 17-foot long car porch, an 18′-10″ wide family TV lounge, and a dedicated 13′ x 12′ formal drawing room. Two identical 12′-9″ x 12′-6″ master suites span the rear width, each with an attached bath (7′ x 5′-6″) separated by a central open yard for cross-breeze ventilation.
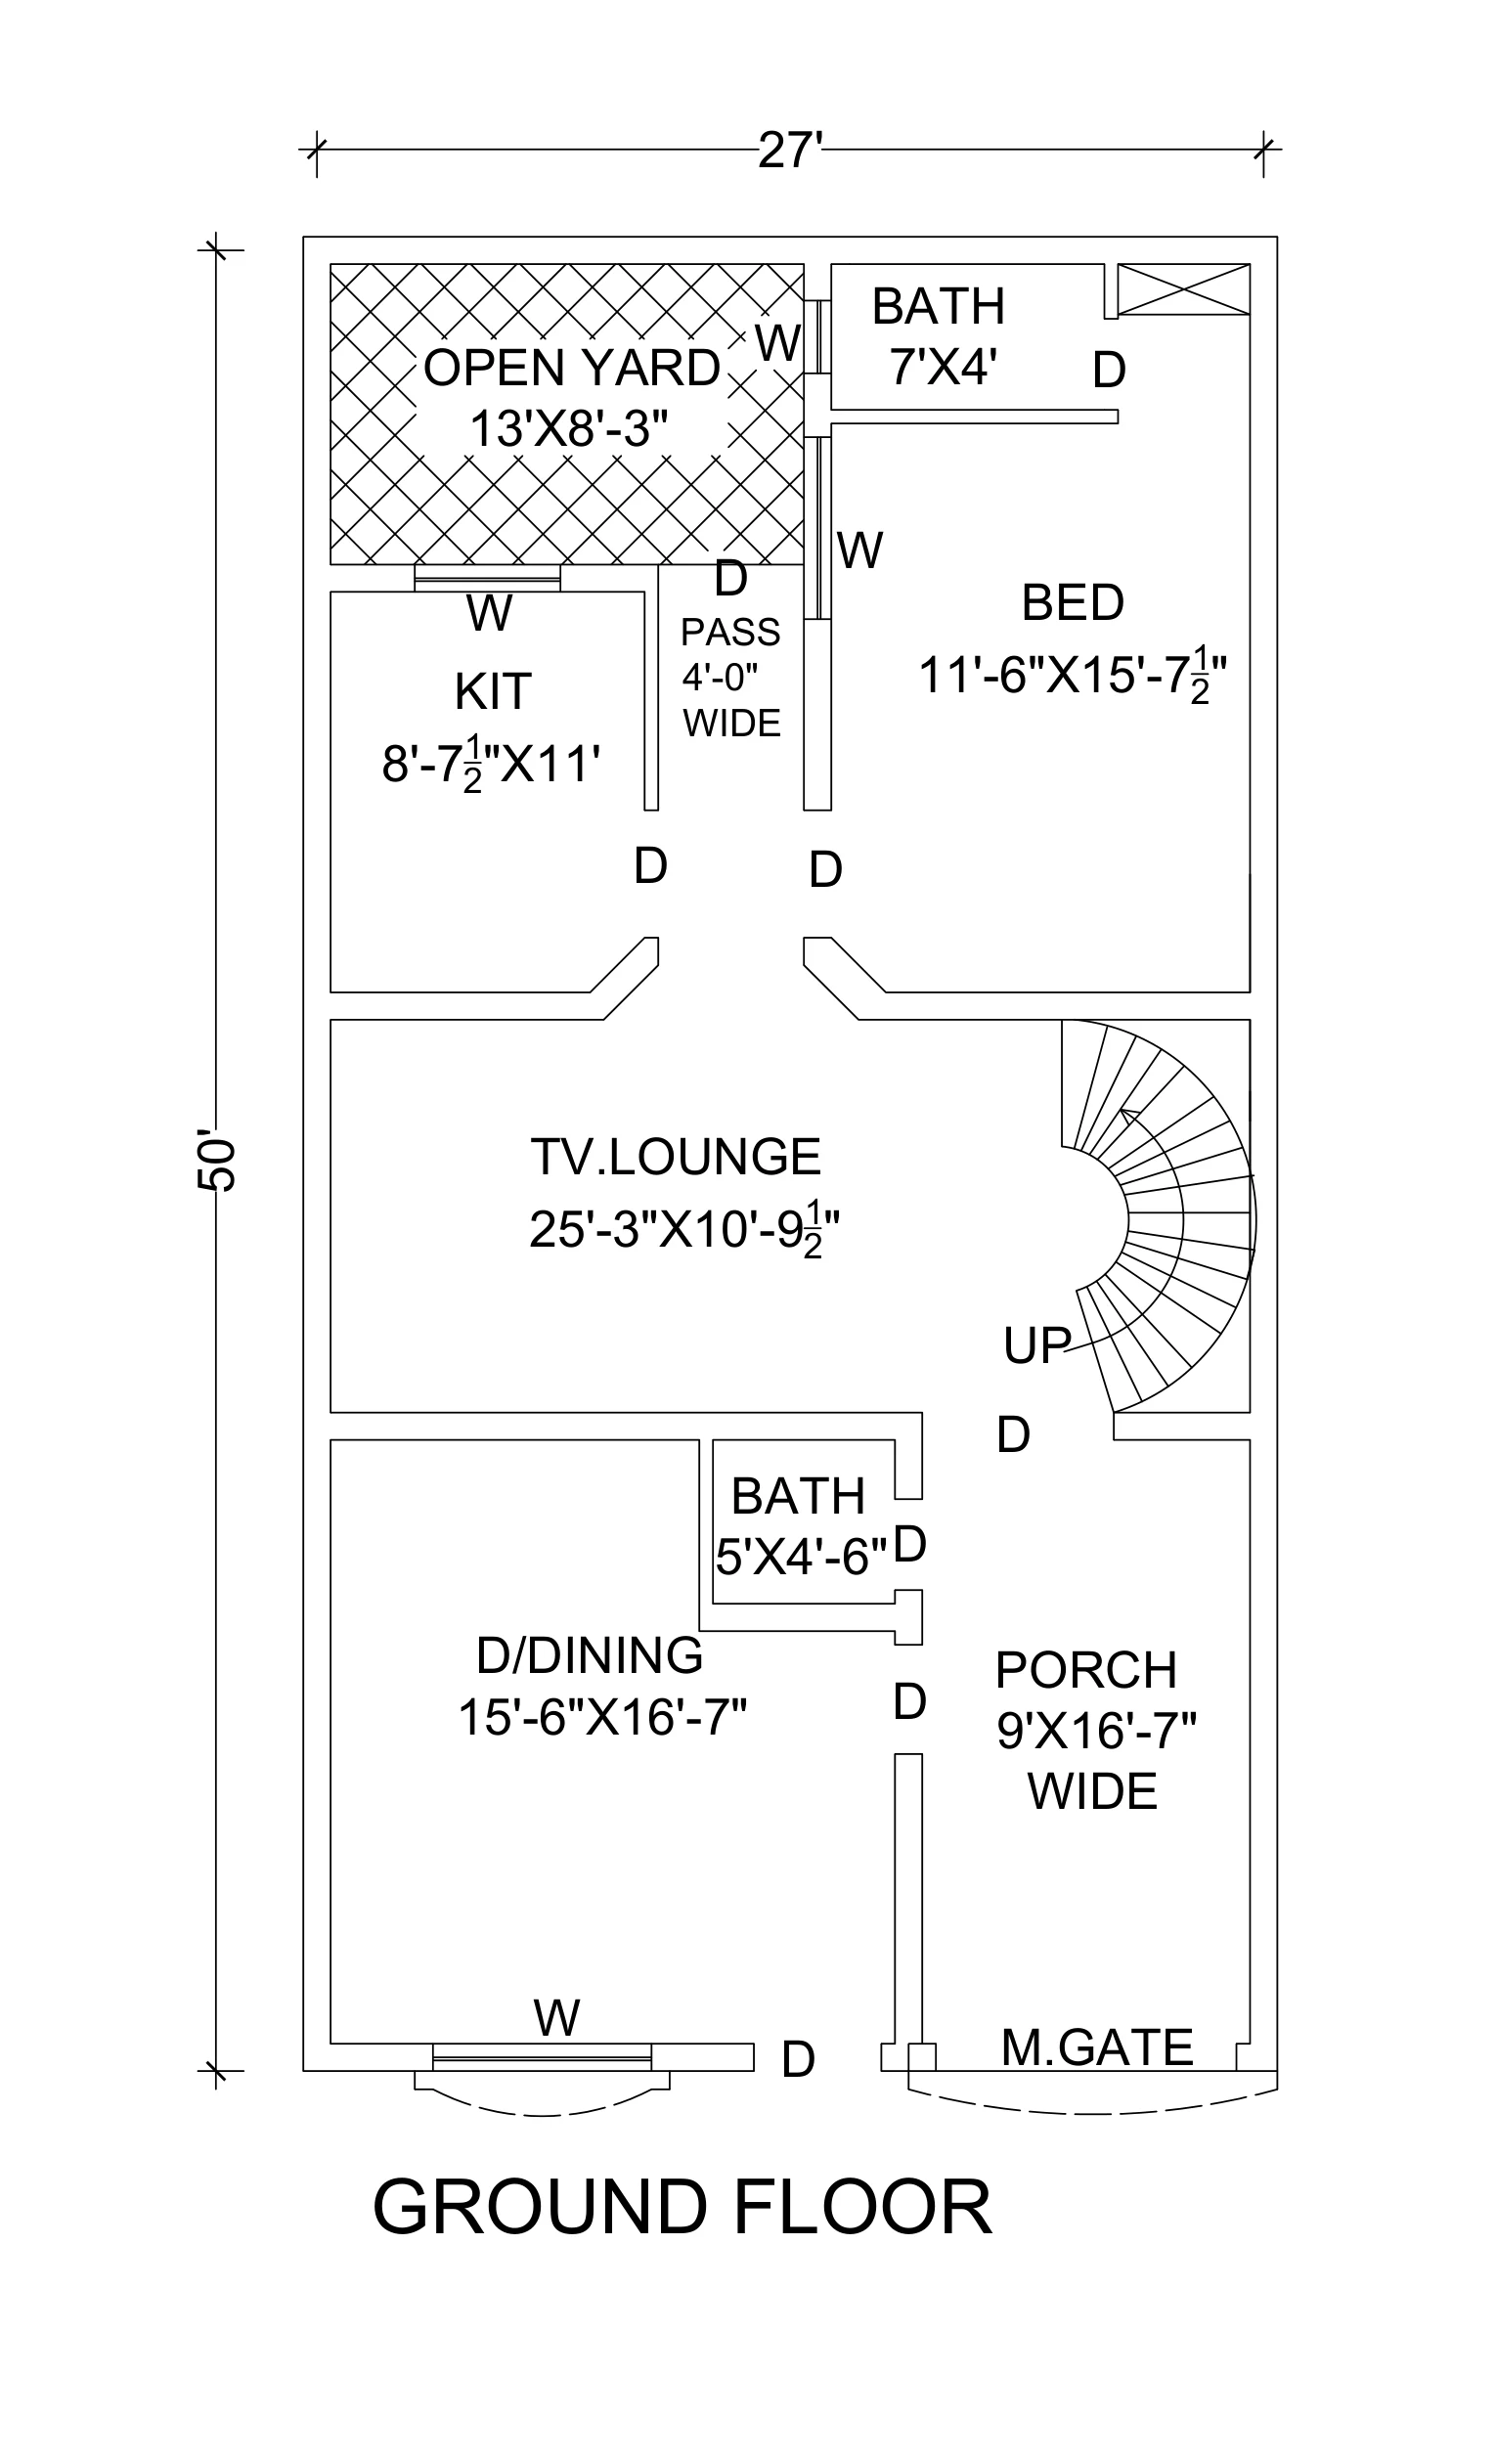
Designed for homeowners who entertain frequently. This layout features a massive 25′-3″ x 10′-9.5″ Grand TV Lounge, an expansive 15′-6″ x 16′-7″ Drawing Room with double French doors, an 8′-7.5″ x 11′ kitchen with a 4-foot passage, and a spacious 13′ x 8′-3″ open yard ideal for outdoor seating or laundry drying.
6. 2026 Construction Cost Teardown: 2,000 Sq Ft vs. 2,200 Sq Ft
Construction costs in Pakistan fluctuate based on daily wholesale commodity rates for Grade-60 steel rebar, OPC cement, and finishing materials. Review today’s verified steel & saria rate in Pakistan today.
For double-storey construction, here is the exact 2026 budget breakdown reflecting PKR 1 Crore 15 Lacs to PKR 1 Crore 35 Lacs for complete move-in ready turnkey finishing:
| House Plan Category | Total Covered Area | Grey Structure Budget (2026) | Complete Turnkey Budget (A-Grade) | Average Per Sq Ft Rate |
|---|---|---|---|---|
| 24×45 & 25×45 House Plans | ~2,000 sq ft (Double Storey) | PKR 54 Lacs – PKR 66 Lacs | PKR 1 Crore 15 Lacs – PKR 1 Crore 30 Lacs | Rs. 5,750 – Rs. 6,500 / sq ft |
| 27×50 House Plans (6 Marla) | ~2,200 sq ft (Double Storey) | PKR 60 Lacs – PKR 72 Lacs | PKR 1 Crore 22 Lacs – PKR 1 Crore 35 Lacs | Rs. 5,550 – Rs. 6,150 / sq ft |
What Is Included in the PKR 1.15 Cr to 1.35 Cr Turnkey Budget?
- Structural Skeleton: Grade-60 deformed steel rebar, Class-A Chenab river sand, Margalla/Sargodha crush, factory-tested OPC cement, and 9-inch solid brick masonry.
- Flooring & Walls: Premium Turkish/Spanish design 60×120 cm glazed porcelain tiles in lounges and bedrooms, non-slip rustic bathroom tiles, and granite staircase steps with riser illumination.
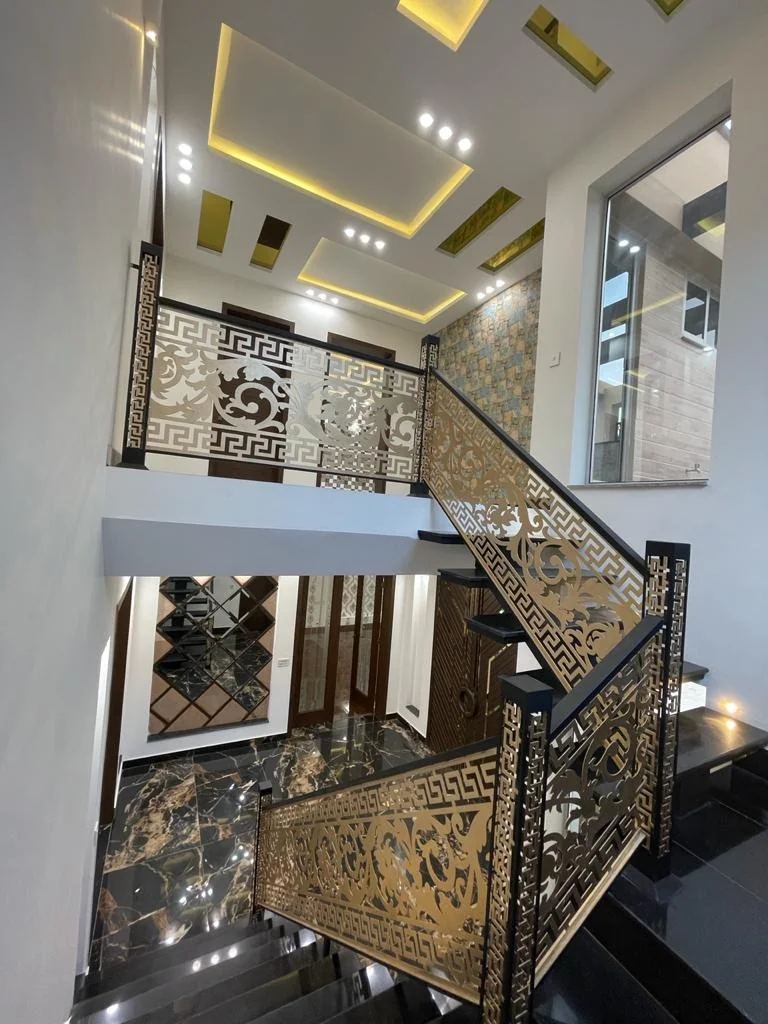
- Architectural Woodwork: Solid Ashwood entrance door, semi-solid engineered interior doors with Malaysian veneer, high-gloss UV acrylic kitchen cabinetry with quartz tops, and floor-to-ceiling bedroom wardrobes (almaris). Inspect our interior design and finishing standards for photography of executed projects.
- Electrical & Plumbing: 99.9% pure copper cabling (Pakistan Cables), Master/Popular PPRC & PVC pipes, Grohe/Porta sanitary fixtures, and architectural false ceilings with warm recessed LED downlights.
7. Compulsory Open Spaces (COS) & Society Bylaws
Before breaking ground on any 5 Marla plot in Punjab, verify your society’s mandatory setbacks to prevent non-conforming demolition notices:
- Front Setback: Minimum 5 feet clear open space across the front boundary wall in LDA, DHA, and Bahria Town for ventilation and municipal inspections.
- Rear Open Space (Gali / Duct): Minimum 3 to 5 feet rear open yard for bathroom and bedroom window ventilation. All 4 blueprints featured above comply strictly with rear open shaft requirements.
- Maximum Height Limit: Residential height cannot exceed 35 to 38 feet from road level to top of parapet wall.
For custom structural drawings and town planning approvals, consult our architectural and structural design engineers.