
Architecture Designing & Structural Drawing Services in Pakistan
Looking for expert architecture designing structure drawing services? PK Civil Works houses registered architects and Pakistan Engineering Council (PEC) professional structural engineers. We provide 2D functional floor plans, 3D photorealistic elevations, MEP (Mechanical, Electrical, Plumbing) working drawings, and vetted structural calculations for residential homes and commercial plazas. Our drawings are fully compliant with FDA, LDA, DHA, and Bahria Town building codes, guaranteeing hassle-free municipal sanctioning and earthquake-resistant structural safety.
Why Professional Structural Design Services Protect Your Investment
A beautiful facade is only as good as the structural engineering beneath it. Many builders rely on informal draftsmen who guess rebar spacing and column sizes. With PK Civil Works’ structural design services, every element is modeled using sophisticated finite element software (ETABS, SAP2000, and SAFE).
We account for soil bearing capacity, dead loads, live loads, wind resistance, and seismic zone requirements (Zone 2A for Faisalabad and Lahore). This precision prevents structural cracks, excessive slab deflection, and unnecessary steel wastage—saving you hundreds of thousands of rupees during execution.
Complete Architectural Drawing Package Deliverables
1. 2D Architectural Blueprints
Detailed ground and upper floor layouts with exact room dimensions, window placements, cross-ventilation corridors, and furniture space planning.
2. 3D Exterior Elevations
High-resolution 3D daytime and night illumination renderings in Modern Contemporary, Neoclassical, or Spanish architectural styles.
3. Structural Engineering Drawings
Foundation detailing, column schedules, beam cross-sections, roof slab rebar meshes, staircase structural details, and water tank reinforcement.
4. MEP & Municipal Submission
Electrical load sheets, conduit diagrams, sanitary drainage slopes, water piping layouts, and certified ammonia prints for official LDA/FDA sanction.
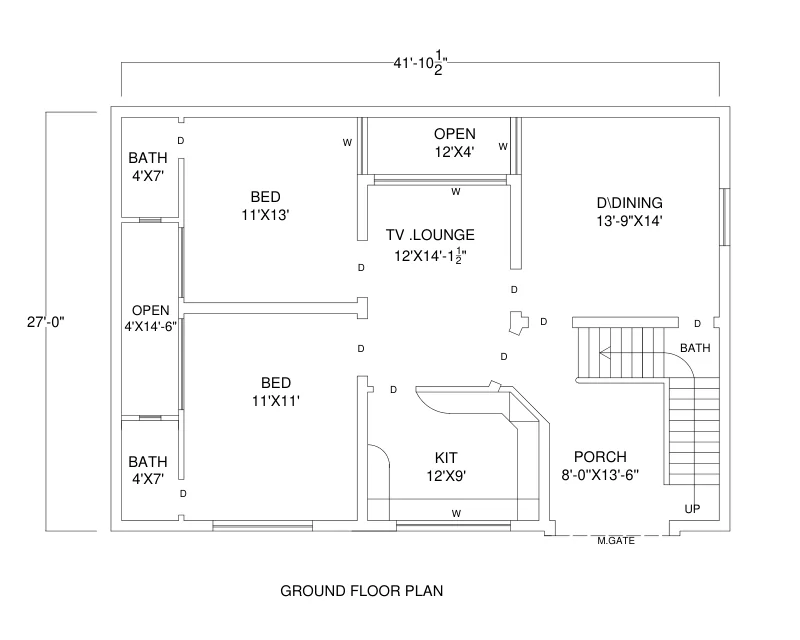
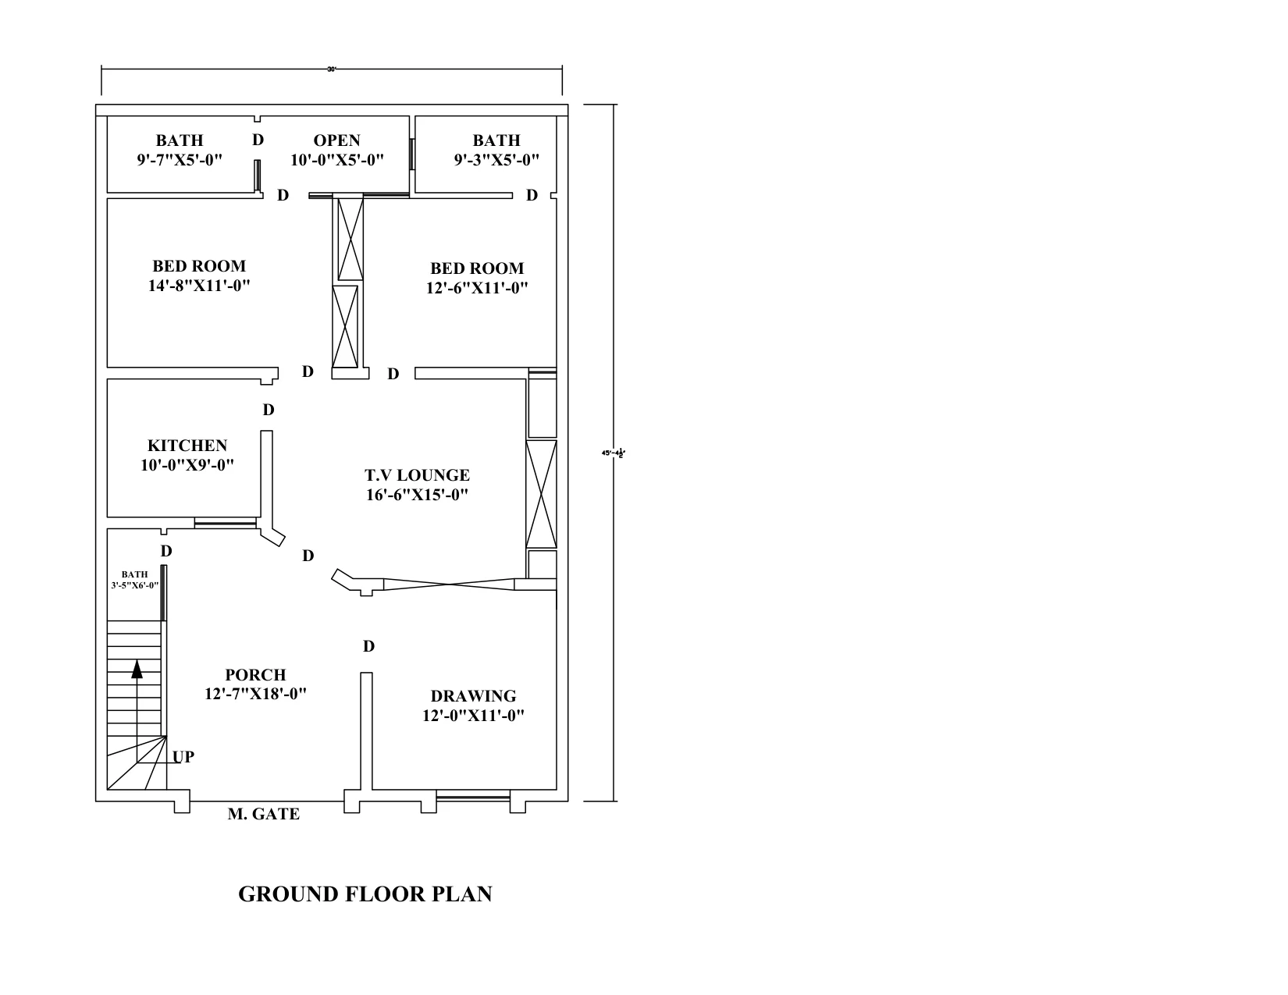
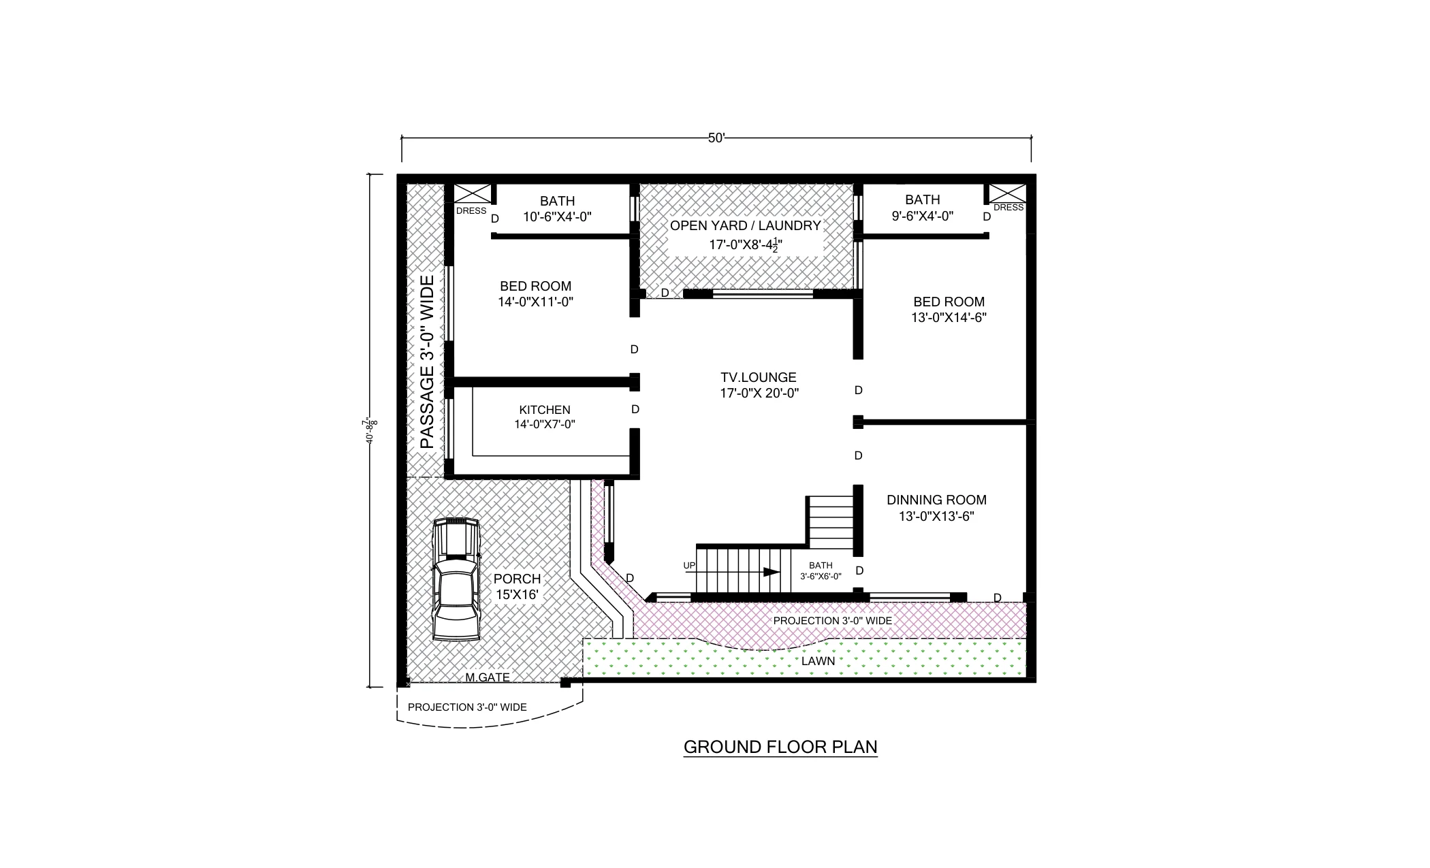
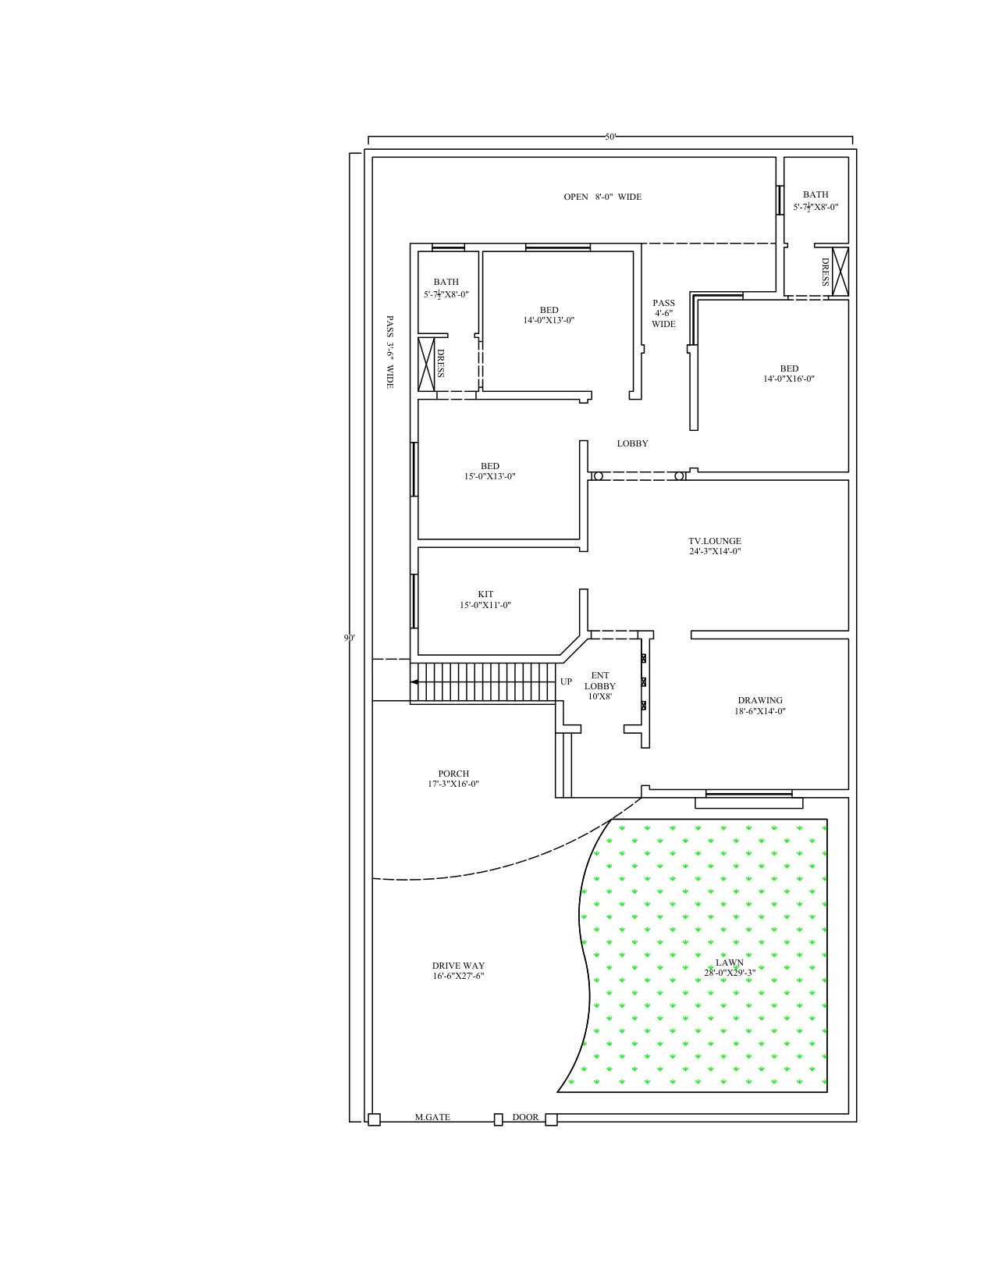
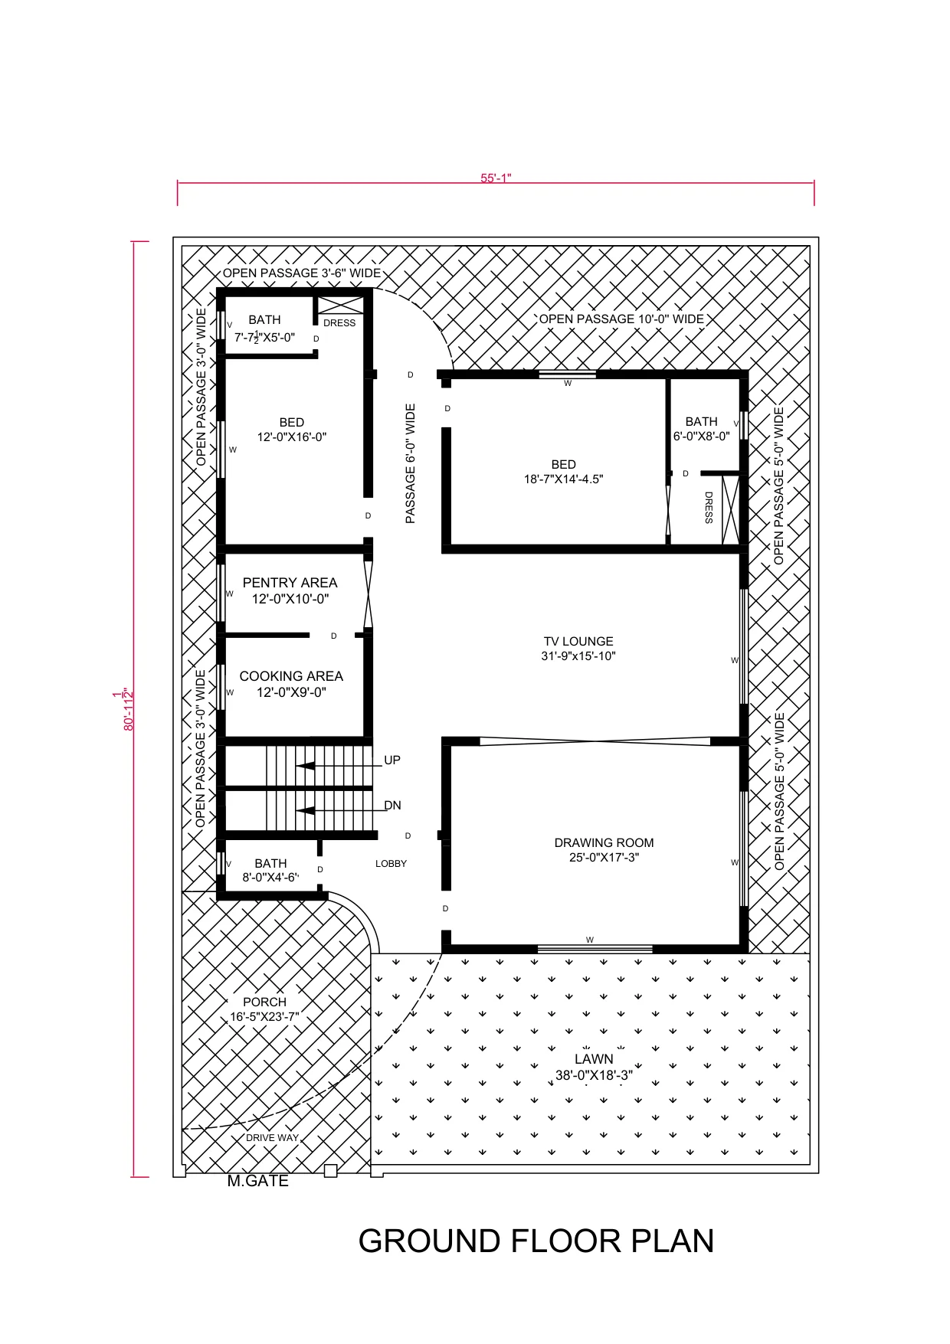
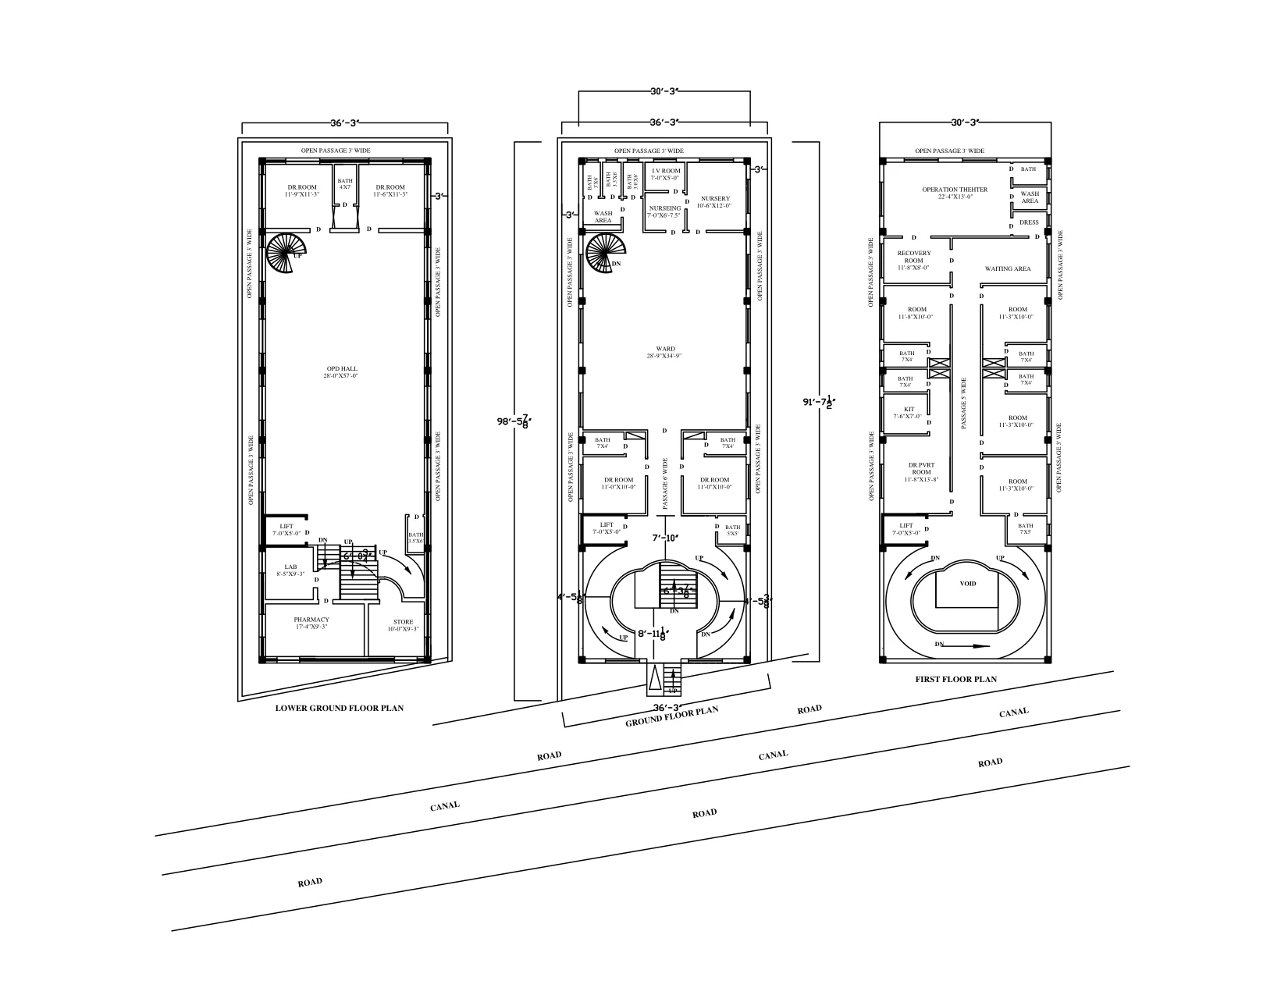
Original Architectural Floor Plans & Layout Engineering Showcase
Every plot size and orientation requires customized engineering to optimize daylight, natural ventilation, and functional privacy while strictly complying with local building authority bylaws (FDA, LDA, DHA, and Bahria Town). Below is a curated selection of authentic CAD architectural floor plans engineered by PK Civil Works:
Architectural & Structural Design Packages (2026 Rates)
| Design Package | Included Services | Typical Rate / Covered Sq Ft | Delivery Timeline |
|---|---|---|---|
| Standard Approval Package | 2D Floor Plans + LDA/FDA Submission Drawings + Structural Vetting | Rs. 45 – Rs. 65 | 10 – 14 Days |
| Premium Architectural Set | 2D Plans + 3D Elevations + Full Structural + MEP Working Drawings | Rs. 85 – Rs. 120 | 20 – 25 Days |
| Executive Master Villa Set | Architectural + Structural + Complete 3D Interior Visualizations + VR Walkthrough | Rs. 150 – Rs. 220 | 30 – 40 Days |
*Explore our free layouts in our House Plans in Pakistan Guide covering 5 Marla, 10 Marla, and 1 Kanal blueprints.
Architectural Design FAQs
How many design revisions are included in your package?
We provide unlimited layout revisions during the preliminary conceptual 2D floor planning phase until you are 100% satisfied with the room zoning and room flow.
Do your drawings meet DHA and Bahria Town building control standards?
Yes. Our chief architect and structural engineer are registered with PCATP and PEC, and regularly handle municipal submissions in DHA Lahore, Bahria Town, and FDA Faisalabad.
Turn Your Vision into an Approved Blueprint
Schedule an appointment with our principal architect today for a custom plot evaluation.
Book Architectural Consultation