10 Marla House Plans in Pakistan: 35×65, 35×70 & 43×72 Layouts with Dimensions & Costs (2026 Guide)
1. Understanding the Dimensions: Is 43×72 a 10 Marla or 11+ Marla Plot?
When homeowners calculate Marla in Pakistan, confusion frequently arises because different civic and developmental authorities define 1 Marla using different square footage values:
- Traditional Revenue / Patwari Standard (272.25 sq ft / Marla): Based on the traditional British imperial calculation of 9 square Karams (where 1 Karam = 5.5 ft), 1 Marla = 272.25 sq ft. Under this historic standard:
3,117.5 sq ft ÷ 272.25 = 11.45 Marla. (Hence, exactly an 11.5 Marla plot). - DHA & Cantt Authorities (250 sq ft / Marla): In Defense Housing Authorities (DHA Lahore, DHA Gujranwala, DHA Multan) and Cantt jurisdictions:
3,117.5 sq ft ÷ 250 = 12.47 Marla(approaching 12.5 Marla). - LDA, CDA & Bahria Town Standard (225 sq ft / Marla): Under the standard municipal grid in Lahore (LDA), Faisalabad (FDA), and Bahria Town where 1 Marla is strictly 225 sq ft (and a standard 10 Marla plot is 35×65 = 2,275 sq ft):
3,117.5 sq ft ÷ 225 = 13.85 Marla(almost a 14 Marla plot!).
Consequently, if you have an oversized 43×72 plot in an urban or suburban scheme, or if you want to adapt this layout to a standard 10 Marla (35×65 or 35×70) plot, understanding how space is allocated is critical.
2. Architectural Review of the Authentic 43×72 Ground Floor Plan
Below is the authentic CAD architectural floor plan designed for a 43′ frontage by 72′-6″ depth residential plot, engineered for maximum privacy, luxury entertainment, and multi-generational living.
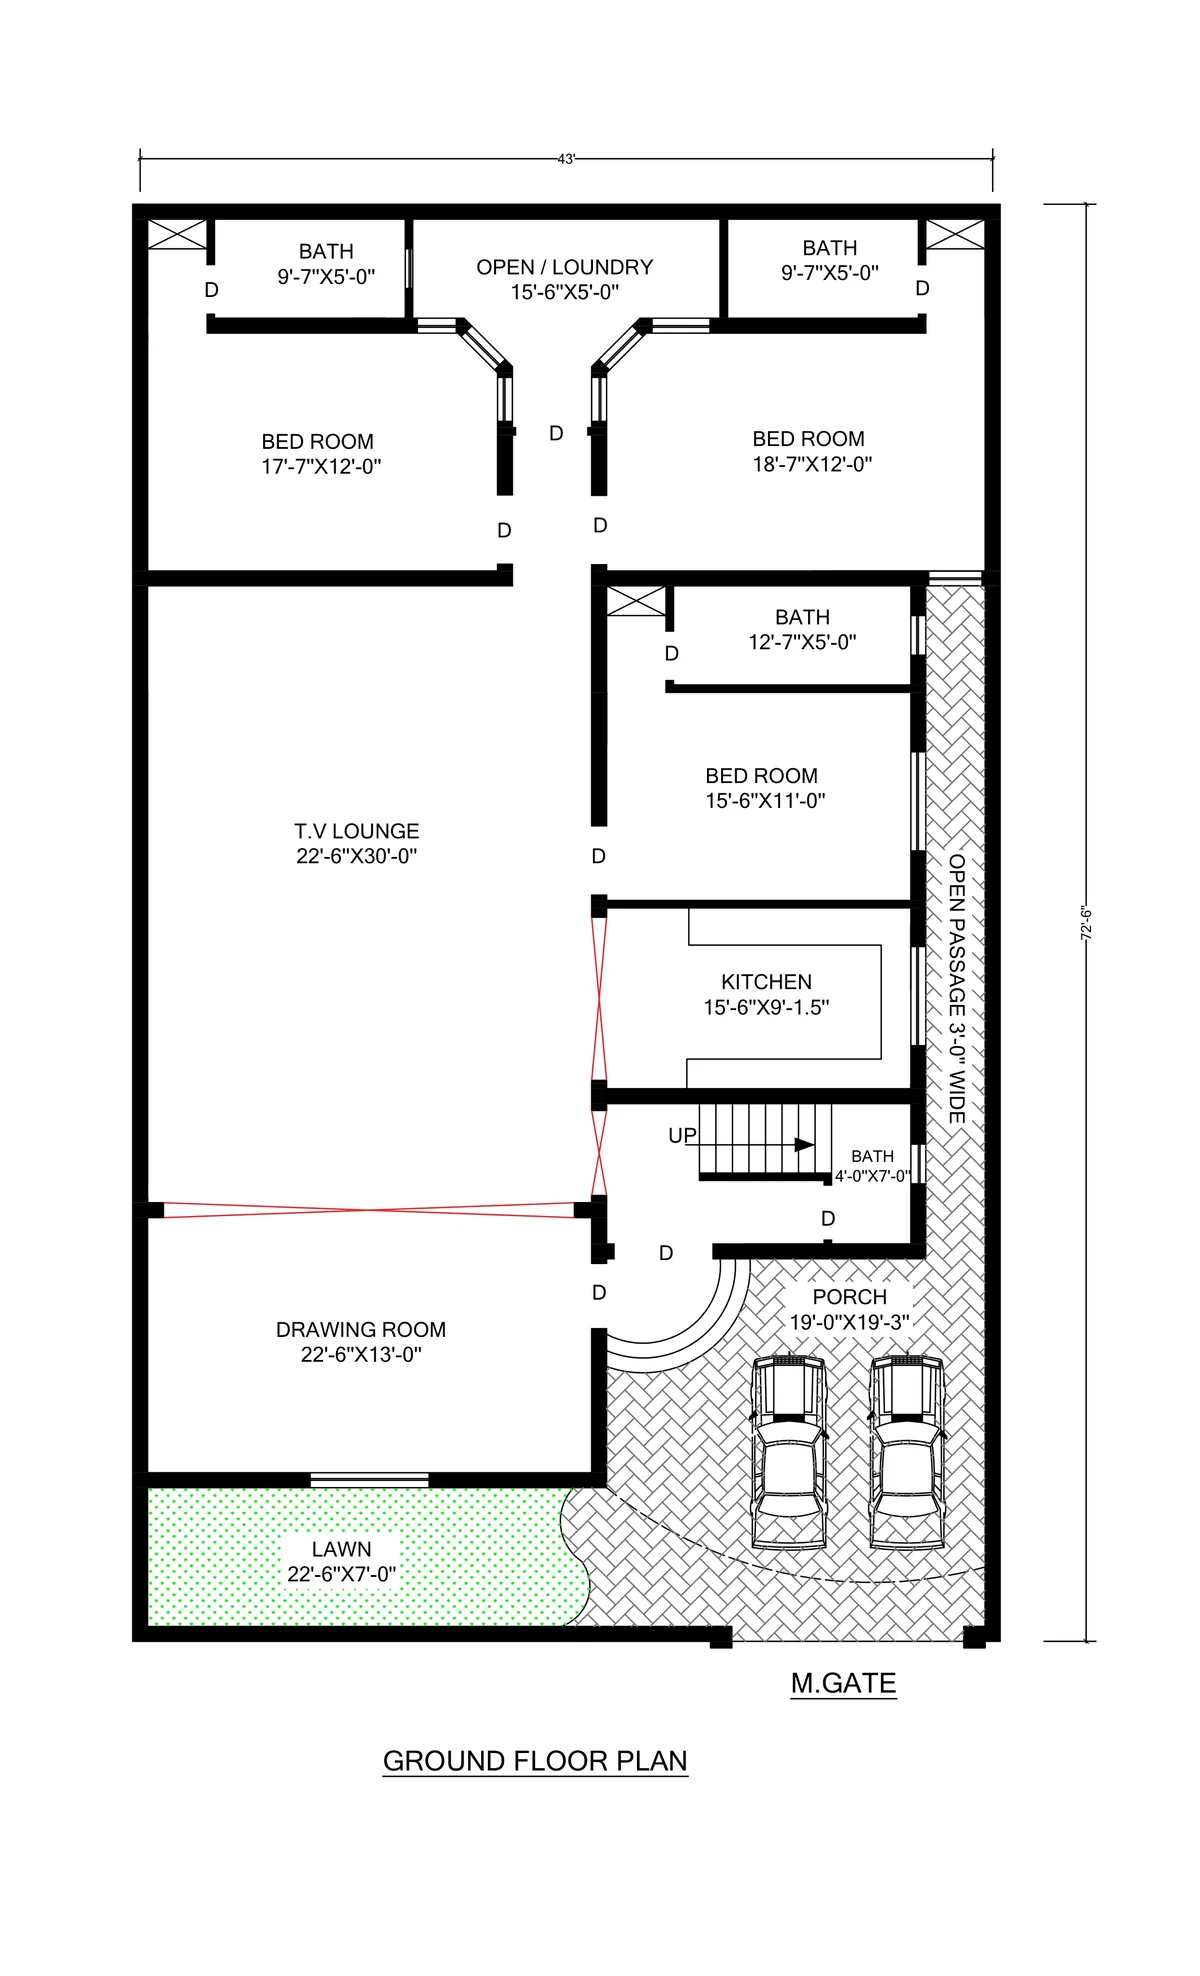
Key Architectural Strengths of This 43×72 Layout:
-
Rare 3-Bedroom Ground Floor Accommodation:
Standard 10 Marla house designs in Pakistan typically restrict the ground floor to only 2 bedrooms (placing 3 bedrooms on the first floor). This 43×72 plan achieves three spacious ground-floor bedrooms:
- Bed Room 1 (Middle Right): 15′-6″ × 11′-0″ with attached luxury bathroom (12′-7″ × 5′-0″).
- Bed Room 2 (Rear Left): 17′-7″ × 12′-0″ with attached en-suite (9′-7″ × 5′-0″).
- Bed Room 3 (Rear Right Master): 18′-7″ × 12′-0″ with attached en-suite (9′-7″ × 5′-0″).
- Spacious 2-Car Porch (19′-0″ × 19′-3″): Unlike narrow 13-foot porches that struggle to accommodate modern SUVs, this 19-foot wide car porch easily houses two full-size vehicles (e.g., Toyota Fortuner and Honda Civic) side-by-side with comfortable door-opening clearance.
- Monumental 22′-6″ × 30′-0″ Open TV Lounge: Measuring an astonishing 675 square feet, the central living hall serves as the grand heart of the house, allowing seamless sightlines from the foyer through to the rear bedrooms while eliminating dark, wasted corridors.
- Independent Rental / Duplex Stair Lobby: The staircase is strategically positioned directly off the front foyer with an adjoining powder bath (4′-0″ × 7′-0″). This layout allows the upper floor to be fully rented out or locked off as an independent duplex unit without violating ground-floor family privacy.
- Cross-Ventilation and Natural Daylighting: Equipped with a 3′-0″ continuous side open passage and a central 15′-6″ × 5′-0″ rear open laundry courtyard, every single bathroom and bedroom receives direct exterior airflow and sunlight, conforming to civil building codes.
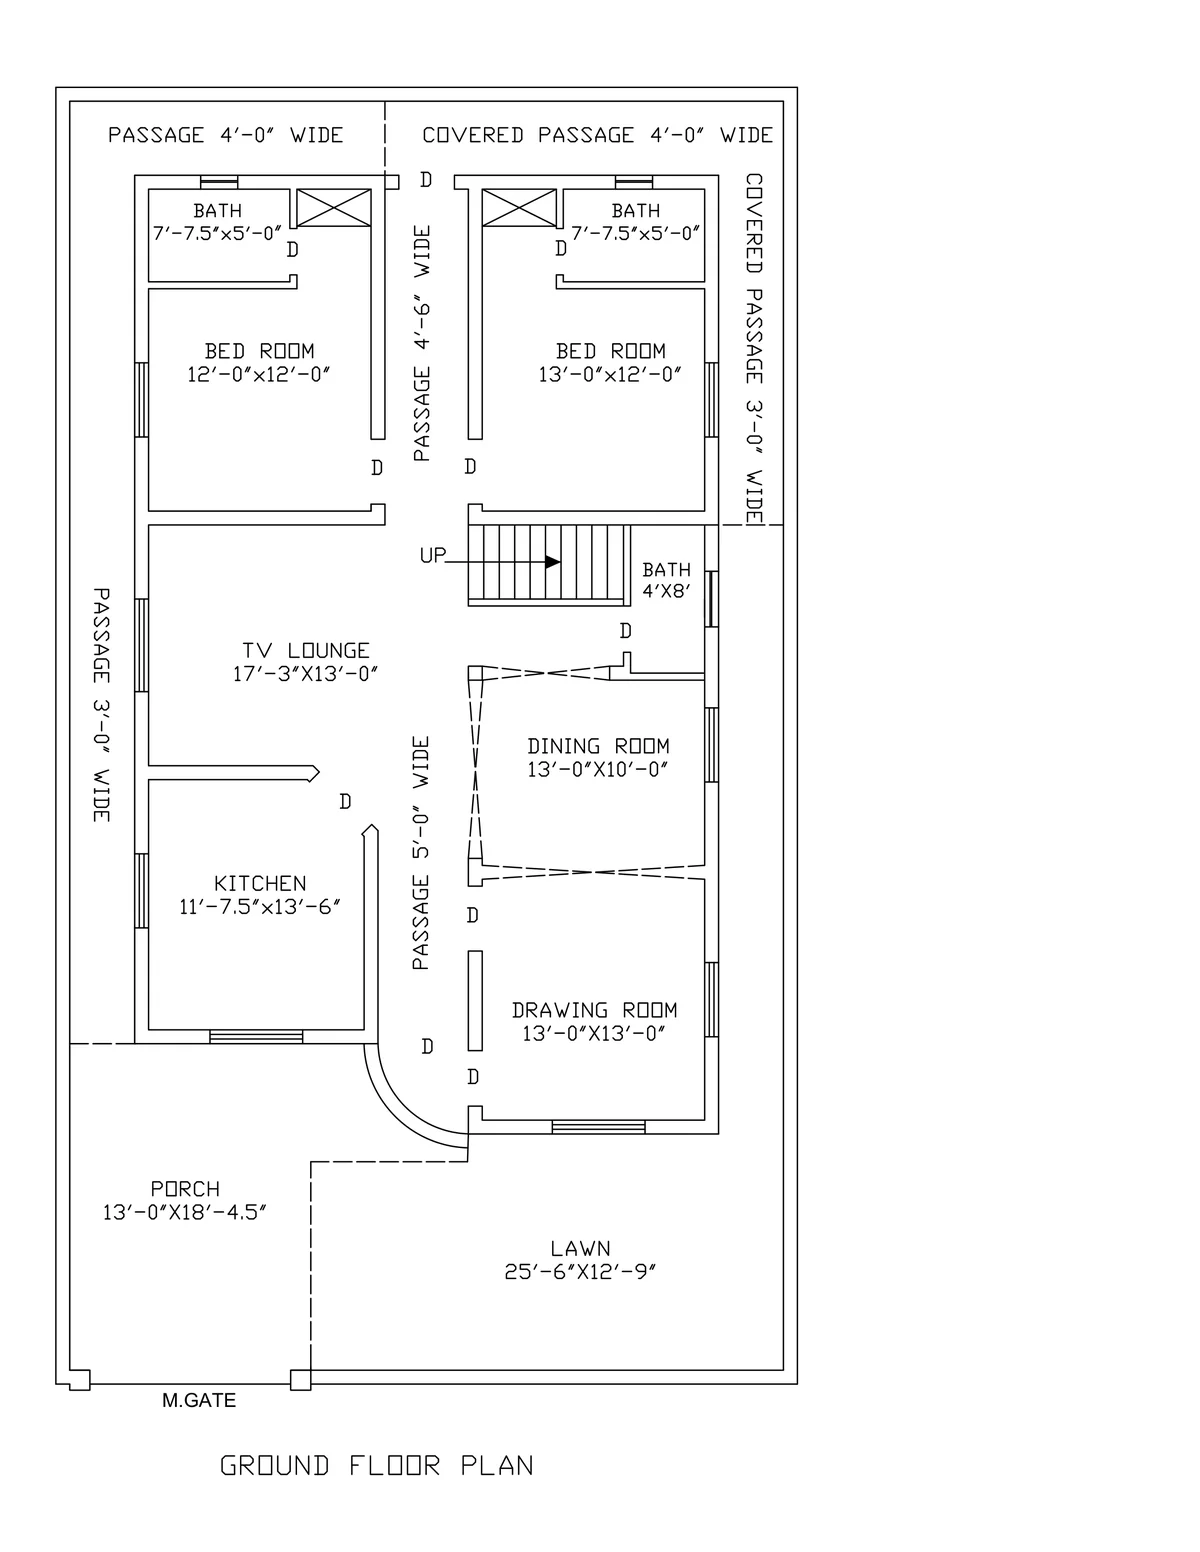
3. Alternative 43×72 Concept: Formal Drawing & Dining Layout
For families prioritizing formal hospitality, the alternative architectural version of this plot depth features a dedicated dining hall connecting to the drawing room, an expansive 25′-6″ front lawn, and 2 executive ground-floor bedroom suites:
4. How to Adjust This 43×72 Plan into Standard 10 Marla (35×65 / 35×70)
If your plot is a standard 10 Marla size in LDA societies, Bahria Town, or DHA (measuring 35′ frontage by 65′ or 70′ depth), you have 8 feet less frontage and 2.5 to 7.5 feet less depth than the 43×72 blueprint.
Here is the exact architectural adjustment formula applied by our design team to retain the flow, privacy, and 3-bedroom ground-floor capability:
| Zone / Room | 43′×72′-6″ (Original Blueprint) | Adjusted to 35′×65′ (Standard LDA / Bahria) | Adjusted to 35′×70′ (DHA Standard) |
|---|---|---|---|
| Car Porch | 19′-0″ × 19′-3″ (2 Full SUVs) | 15′-0″ × 16′-0″ (1 SUV + 1 Sedan / Hatchback) | 15′-6″ × 18′-0″ (2 Large Cars) |
| Front Lawn | 22′-6″ × 7′-0″ | 18′-0″ × 5′-0″ (Mandatory LDA Setback) | 18′-0″ × 7′-0″ (DHA Setback) |
| Drawing Room | 22′-6″ × 13′-0″ | 14′-0″ × 13′-0″ | 15′-0″ × 14′-0″ |
| Central TV Lounge | 22′-6″ × 30′-0″ | 16′-0″ × 20′-0″ | 16′-6″ × 22′-0″ |
| Kitchen | 15′-6″ × 9′-1.5″ | 12′-0″ × 9′-0″ | 13′-0″ × 9′-6″ |
| Ground Bedroom 1 | 15′-6″ × 11′-0″ | 12′-0″ × 11′-0″ (or integrate into enlarged Lounge) | 12′-6″ × 11′-6″ |
| Ground Bedroom 2 | 17′-7″ × 12′-0″ | 13′-6″ × 12′-0″ | 14′-0″ × 12′-6″ |
| Ground Bedroom 3 | 18′-7″ × 12′-0″ | 14′-0″ × 12′-0″ | 14′-6″ × 13′-0″ |
| Rear Ventilation / Laundry | 15′-6″ × 5′-0″ | 35′-0″ × 5′-0″ (5-foot mandatory rear setback) | 35′-0″ × 7′-0″ (7-foot mandatory DHA setback) |
5. 2026 Construction Cost Estimation for 10 & 11 Marla Homes
Understanding your covered area is crucial for budgeting. A double-storey house built on a 43×72 plot yields approximately 4,500 to 4,800 square feet of covered area, while a standard 35×65 plot yields 3,200 to 3,500 square feet.
| Plot Type & Size | Covered Area (Double Storey) | Grey Structure Cost (Rs. 2,700–3,000/sq ft) | A-Grade Luxury Turnkey (Rs. 5,800–6,800/sq ft) |
|---|---|---|---|
| Standard 10 Marla (35×65) | 3,200 – 3,400 sq ft | Rs. 88 Lac – 1 Crore | Rs. 1 Crore 85 Lac – 2 Crore 30 Lac |
| DHA 10 Marla (35×70) | 3,400 – 3,650 sq ft | Rs. 95 Lac – 1 Crore 10 Lac | Rs. 2 Crore – 2 Crore 48 Lac |
| Executive 11.5 Marla (43×72) | 4,500 – 4,800 sq ft | Rs. 1 Crore 25 Lac – 1 Crore 44 Lac | Rs. 2 Crore 65 Lac – 3 Crore 25 Lac |
Rates reflect verified Q4 2026 pricing for Grade-60 deformed steel rebars, A-grade Chenab sand, OPC cement, solid ash wood doors, imported porcelain floor tiles (60×120 cm), and Grohe/Porta concealed sanitary fixtures. For an instant, real-time customized estimate, use our free House Construction Cost Calculator.
6. Frequently Asked Questions (FAQs)
Can you fit 3 bedrooms on the ground floor of a 10 Marla house?
Yes. While most commercial builders only draw 2 bedrooms to simplify structural beam placement, an experienced civil structural engineer can configure 3 functional ground-floor bedrooms on a 35×65 or 35×70 plot by utilizing an open-concept lounge and optimizing the central hallway into usable room space.
What are the mandatory setbacks for 10 Marla in DHA and LDA?
In LDA and private Punjab housing authorities (e.g., Bahria Town, Citi Housing), standard setbacks for 10 Marla are 5 feet in the front and 5 feet in the rear. In DHA Lahore and DHA Gujranwala, bylaws require a 7-foot rear open space and a 5-foot front lawn.
How much time does it take to construct a 10 to 11 Marla house?
A standard 10–11 Marla home requires 4.5 to 5.5 months for grey structure completion (curing of foundation, brickwork, RCC lintels, and slabs) and an additional 4 to 5 months for premium turnkey finishing (plastering, false ceiling, tilework, woodwork, paint, and fixtures). Total build time ranges from 9 to 11 months with professional project management.
Need Custom Blueprints or Turnkey Construction?
Whether you own a standard 35×65 plot or an irregular 43×72 plot in Lahore or Faisalabad, PK Civil Works provides licensed civil structural design, 3D front elevations, and guaranteed fixed-rate construction contracts.
Chat with Lead Engineer on WhatsApp → Request Free Site Visit & Quote